
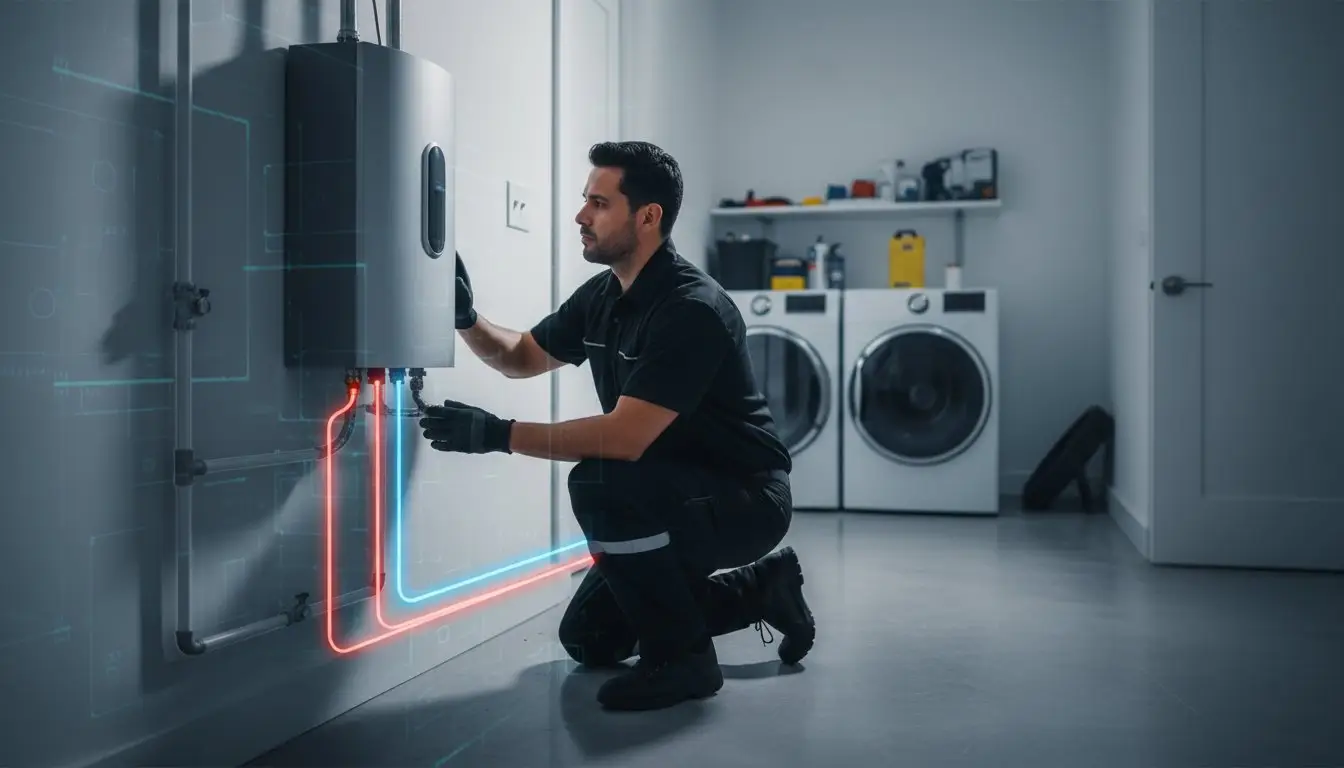
A single burst water supply line can cause between $10,000 and $50,000 in water damage, often before you even realize there’s a leak behind your drywall. Understanding your home plumbing system diagram is the best way to prevent these types of catastrophic failures. It’s completely normal to feel overwhelmed by the maze of pipes in your walls or to feel confused about how your supply and drainage lines interact. Most homeowners view their plumbing as a mystery until something goes wrong, which often leads to high-stress emergency calls.
We want to replace that anxiety with confidence by showing you exactly how your home’s infrastructure works. This guide will help you identify the main components of your system so you can spot early warning signs and protect your investment. We’ll break down the network of pipes protecting your home, explain where to look when issues arise, and give you the vocabulary to communicate effectively with a professional plumber.
Key Takeaways
- Understand how a home plumbing system diagram acts as a visual map to trace how water enters, circulates, and exits your house safely.
- Learn to decode symbols on your map, including blue lines for cold water supply and red lines originating from your water heater.
- Use your layout to locate isolation valves quickly during plumbing repairs or to trace the path of low pressure when clogs occur.
- Discover why knowing your pipe locations is vital in Florida, where many supply lines run beneath concrete slabs and require expert detection.
- Gain the technical vocabulary needed to describe issues accurately to a professional plumber for faster and more transparent results.
What Is a Home Plumbing System Diagram?
Think of a home plumbing system diagram as the technical blueprint for your house’s internal circulatory system. It is a visual map that tracks the exact location and path of your water supply, drainage, and venting lines. These diagrams show precisely how water enters your property from the city main, circulates through your fixtures, and eventually exits through the sewer line. Modern residential plumbing operates as a closed-loop system where fresh water enters under pressure and wastewater leaves via gravity, all while maintaining a seal against hazardous sewer gases.
For homeowners in Port St. Lucie, knowing this layout is a necessity. Florida’s unique environmental factors, like high humidity and specific soil compositions, can impact pipe longevity. Having a home plumbing system diagram allows you to pinpoint exactly where a pipe might be failing before a small damp spot turns into a major emergency. It takes the guesswork out of maintenance and helps you speak the same language as your technician during plumbing repairs.
The Water Supply System
This section of the map focuses on bringing fresh, pressurized water into your home. It starts at the water meter and branches into two main categories: cold and hot water lines. Cold lines run directly to your fixtures, while hot lines originate at the water heater. Identifying these lines helps you find shut-off valves quickly during a leak.
The Drain-Waste-Vent (DWV) System
The Drain-Waste-Vent (DWV) System is the most complex part of your infrastructure. It removes wastewater and safely carries sewer gases out through the roof. Unlike the supply system, this network relies on gravity and carefully calculated pipe slopes to ensure everything flows in the right direction without clogs.
Kitchen and Bathroom Fixtures
Fixtures are the points where the supply and drainage systems meet. Every sink, toilet, and shower acts as a bridge between the two. Understanding these connection points is essential for troubleshooting issues like low water pressure or localized backups in specific rooms.
Anatomy of a Plumbing Map: Colors and Symbols
Reading a home plumbing system diagram for the first time feels like looking at a city subway map. It uses a universal color-coding system to help you understand the Basics of the Plumbing System without getting lost in technical noise. Most residential maps follow a standard legend: blue lines represent cold water supply from the main, while red lines indicate hot water originating from your water heater. Black or grey lines mark the gravity-fed drainage system, and green or yellow lines show the critical vent pipes that exit through your roof.
Common Symbols You Need to Know
Symbols act as landmarks on your plumbing map. The main shut-off valve icon is perhaps the most important, as it shows where to stop all water flow during an emergency. You’ll also see symbols for P-traps and U-bends, which are the curved pipes under your sinks designed to trap water and block sewer gases. Cleanouts are another vital icon, indicating the access points used for clearing major blockages in the main sewer line. If you’re having trouble locating these components in your own home, a professional plumbing inspection can help you map out your specific layout with precision.
Reading Vertical vs. Horizontal Connections
Plumbing systems move in two primary directions. Stack pipes are the large vertical lines that run through multiple floors to collect waste or provide venting for the entire house. Branch lines are the smaller horizontal pipes that feed individual rooms or appliances. Differentiating between the two helps you narrow down whether a leak is localized to a single fixture or stems from a main vertical line. Mastering these symbols turns a confusing home plumbing system diagram into a practical tool for protecting your property.
Using Your Diagram for Troubleshooting and Maintenance
Your home plumbing system diagram is more than a static map; it’s an active diagnostic tool. When you notice a drop in water pressure at a specific sink, you can trace the supply line back to the main branch to check for partially closed valves or potential leaks. This visual guide helps you identify the location of isolation valves quickly. Knowing where these are allows you to perform targeted plumbing repairs on a single fixture without cutting off water to the entire house. If you hear strange gurgling sounds coming from your drains, your diagram will help you locate the vent stack to check for bird nests or debris that might be blocking airflow.
For owners of older properties, the diagram becomes essential for long-term planning. If you are experiencing frequent leaks or rusty water, you can use the layout to map out a whole house repipe. By understanding the plumbing symbols on your map, you can visualize the most efficient path for new PEX or copper lines, reducing the amount of drywall that needs to be removed during the process.
Mapping Your Main Shut-Off Valve
Every Treasure Coast homeowner must know the exact location of their main shut-off valve. In the event of a major pipe burst, you don’t have time to search behind bushes or in dark corners. Locate this valve on your diagram today and ensure it is clearly labeled and accessible. Closing this valve immediately during a crisis can save you thousands of dollars in water damage and mold remediation costs.
Identifying Drainage Bottlenecks
Understanding your DWV layout helps you find the source of sewer backups before they flood your home. The main stack is the backbone of this system; it collects waste from all branch lines and carries it to the sewer main. If multiple fixtures on one side of the house are draining slowly, the diagram will show you exactly where those lines converge, pointing you directly to the likely location of the clog. If your drains are acting up, schedule a sewer camera inspection to see exactly what’s happening inside those lines.
High-Stakes Plumbing: When the Map Shows a Slab Leak
While a standard home plumbing system diagram shows the pipes running through your walls and ceiling, Florida homes often have a hidden layer of infrastructure. In our region, many main supply lines run directly underneath the concrete slab. This construction style makes certain leaks “invisible” to the naked eye. If your water bill is rising but your diagram doesn’t show any visible fixtures or pipes leaking, the problem is likely beneath your feet. A leak detection expert uses advanced acoustic and thermal technology to pinpoint these failures without unnecessary demolition.
Common signs that your underground lines are failing include unexplained warm spots on the floor or the sound of running water when all faucets are off. When your home plumbing system diagram can’t explain a sudden spike in usage, a professional inspection is the only way to protect your foundation. Catching these issues early prevents the soil erosion that eventually leads to structural damage.
The Reality of Slab Leaks in Port St. Lucie
Local soil conditions in Port St. Lucie can be particularly hard on aging metal pipes. Shifting ground and corrosive elements often lead to pinhole leaks in copper lines buried in the slab. Depending on the age of your system, we may recommend a simple targeted patch or a full system reroute. A reroute moves the lines from under the concrete into the attic or walls, effectively removing the risk of future slab-level failures.
When to Call First Choice Plus
Don’t let a hidden leak compromise the safety of your home. If you suspect a slab leak or need help interpreting your infrastructure map, seek professional assistance immediately. First Choice Plus Plumbing & Air provides expert solutions for complex whole-house issues and slab repairs. We maintain 24/7 availability for Treasure Coast plumbing emergencies to ensure your home stays protected day and night. Contact us today to secure your home’s infrastructure.
Protect Your Property with Expert Insight
Mastering your home plumbing system diagram turns a complex network of pipes into a manageable asset. By learning to decode standard symbols and recognizing how water circulates through your home, you gain the upper hand against potential damage. You’ve seen how these maps help you locate isolation valves quickly and why tracking the path of your drainage system is vital for preventing backups. This knowledge is your first line of defense, but technical maps can only reveal so much about what’s happening behind your walls or beneath your slab.
When a high water bill or a damp floor doesn’t match what you see on the map, it’s time for professional validation. Our team provides expert slab leak detection and 24/7 emergency service in Port St. Lucie to resolve even the most hidden issues. As licensed and insured local professionals, we bridge the gap between your diagram and a fully optimized plumbing system. Schedule a professional plumbing inspection with First Choice Plus today to ensure your home’s infrastructure remains in peak condition. You’ve done the work to understand your system; let us help you protect it for the long term.
Frequently Asked Questions
What is the difference between a plumbing riser and a branch line?
A riser is a vertical pipe that carries water or waste upward through multiple floors of your home. In contrast, a branch line is a horizontal pipe that connects the riser to individual fixtures like your kitchen sink or shower. Think of the riser as the main trunk of a tree and the branch lines as the smaller limbs that deliver water exactly where it’s needed on each level.
Why are there pipes going through my roof on the plumbing diagram?
Those pipes are known as vent stacks, and they are essential for maintaining proper air pressure within your drainage system. They allow sewer gases to escape safely outside while letting fresh air into the pipes so water flows smoothly without creating a vacuum. If these roof vents didn’t exist, your drains would gurgle constantly and your P-traps would likely lose the water seal that keeps odors out of your home.
Can I find a plumbing diagram for my specific house online?
You usually won’t find a custom home plumbing system diagram for your specific address on a public website. Your best option is to contact the local building department in Port St. Lucie or Land O’ Lakes to request the original blueprints or permit records for your property. If those records are missing, a professional plumber can use sewer cameras and electronic locators to map out your infrastructure manually.
What does a ‘wet vent’ mean in a bathroom plumbing layout?
A wet vent is a specialized pipe that serves two purposes at once: it acts as a drain for one fixture and a vent for another. This is common in bathroom groups where the drain pipe for a sink also provides the necessary airflow for the toilet. It’s an efficient design that saves space and reduces the amount of piping required behind your walls while still meeting modern building codes.
How do I know if my plumbing diagram includes a gas line?
Gas lines are typically identified by a specific color, often yellow, or a unique dashed line style that separates them from water and waste lines. While a standard home plumbing system diagram focuses on water, many comprehensive mechanical plans include gas piping because plumbers frequently handle gas appliance hookups. Always check the diagram’s legend to confirm which symbols represent gas meters and shut-off valves before starting any project.

Article by
Written by First Choice Plus Plumbing & Air Team
This article was created by the team at First Choice Plumbing Solutions, a licensed and experienced plumbing and HVAC company serving Port St. Lucie, Land O’ Lakes, and surrounding areas.
Our team specializes in plumbing and air conditioning services, including drain cleaning, leak detection, water heater repair and installation, AC repair, maintenance, and system installations. Our content is based on real-world experience and the common issues we solve for homeowners and businesses every day.
We aim to provide accurate, helpful, and easy-to-understand information so you can make informed decisions about your plumbing and HVAC needs.
If you need reliable, professional service, First Choice Plumbing Solutions is here to help.
Disclaimer
Disclaimer: The information provided in this article is for general informational purposes only and does not constitute professional plumbing or HVAC advice. Every situation is different, and readers should consult a licensed professional for proper diagnosis and repair. First Choice Plus Plumbing & Air is not liable for any damages or losses resulting from the use of this information.